Showing posts with label Architecture. Show all posts

May 26, 2011

Human landscapes in Florida


They have landed!
"...enough housing lots in Charlotte County to last for more than 100 years". Click here for the full story and 26 scary photos.

Nov 2, 2009

Dionisio González


Dionisio González is an artist educated at different universities in Spain. In his most recent works, the artist takes a critical stance on the architecture and social culture of the favelas in the Brazilian megalópolis of São Paulo. He inserts new building structures into his photographs of the favelas via computer.
But Dionisio González is not only interested in the aesthetic aspect; his works also have a social facet. The artist is involved in a continuous discourse with the mayors' offices in the various favelas surrounding São Paulo, to find ways to transform some of the building structures he has designed into reality. (Text and more images: fiedler taubert contemporary)
via Ron Orp
© Dionisio González

Jul 2, 2009

Daniel Libeskind designs prefab

Daniel Liebeskind prefab

daniel libeskind has entered into the market of pre fabricated homes with his latest 'villa- signature series' project. the 515 square meter, two story villas are based on the shape of a crystal, with sharp edges.
the villa can be shipped and assembled anywhere in the world and is expected to cost between 2.8 to 4.2 million USD.
via designboom
Photograph: ©
Studio Daniel Libeskind

May 14, 2009

Andreas Gursky


Copan, 2002


Paris, Montparnasse, 1993


99 Cent, 1999

Andreas Gursky (*1955) is a well-known German photographer, who is exhibited in numerous museums. His supersize and digitally manipulated photographs regularly receive top prices at auctions. The print '99 Cent II, Diptych' sold in 2007 for USD $3.3 million at Sotheby's, London, which is still the record for highest price paid at auction for a single photographic image.
Photographs: © Andreas Gursky

Apr 15, 2009

Presenhuber House, shot by Valentin Jeck


Swiss photographer Valentin Jeck started as cameraman and turned to photography in 2002, concentrating on architecture and object photography. His photos werde published in various magazines like Vogue, Squint and Wallpaper. Valentin Jeck is represented by the Swiss photographers agency Tina Aich, based in Zurich.
The Presenhuber House, designed by the Zurich architects AFGH, is a contemporary residence in Vnà, Switzerland.
via designboom
Photographs: © Valentin Jeck

Mar 23, 2009

ED-Awards / ED-Festival 2009


The ED-Awards (European Design Awards) is the comprehensive annual awards organization acknowledging the best of graphic design, illustration and multimedia design in Europe. Last year's award winner in the category magazine was Netherlands-based agency Lesley Moore with 'MARK', an inspiring architecture mag.
The ED-Festival 2009 takes place in Zurich and will include the ED-Conference (15-17th May), the ED-Award ceremony (17th May), several Design Walks and other design events. The program is published here.
via PAGE

Mar 11, 2009

Cactuses everywhere


A summerlike cactus photo from German photographer Ina Johanna Gecke. Ina was published before here at Shotspot with her series 'horse paradise', her pictures can also be found here at Swiss picture agency Sodapix.


Urban Cactus is a housing project in the Vuurplaat section of Rotterdam by UCX Architects / Ben Huygen and Jasper Jaegers and done for Vestia Rotterdam Feijenoord/Estrade Projecten.


The Cactus Candy Company began with cactus candy made from the fruit of the prickly pear cactus and later introduced pomegranate, lemon, orange, raspberry chipotle, ...


Tokidoki's wildly successful cactus friends line of vinyl figures

via designboom

Feb 21, 2009

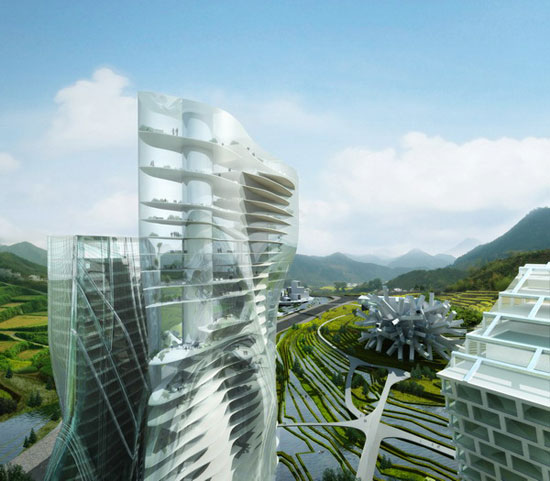
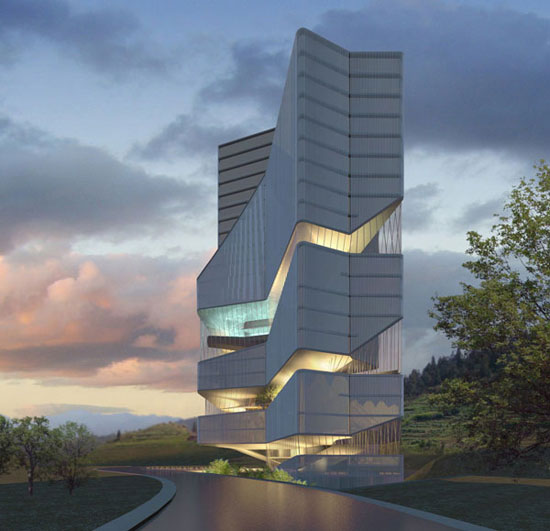
Huaxi City Centre


MAD is a Beijing-based architectural design studio dedicated to creating innovative projects. MAD recently organised a collaborative masterplanning project in South West China. 11 young international architects were invited to carry out an urban experiment: to design the city centre of Huaxi. The architects invited by MAD included: Atelier Manferdini, BIG, Dieguez Fridman, Emergent/Tom Wiscombe, Houliang Architecture, JDS, MAD, Mass Studies, Rojkind Arquitectos, Serie, Sou Fujimoto architects. The masterplan was developed by Shanghai Tongji urban planning and design institute, Studio 6, together with MAD. The following visualisation of one of the proposed buildings is a design of argentinian architect Dieguez Fridman.


via designboom

Jan 19, 2009

Fuhrimann & Hächler architects


Stunning residential building in Zurich by Fuhrimann & Hächler architects from 2005. The task was to create reasonably-priced residential space with high standards of living comfort for four differently sized parties. In the processs, each party was to profit as much as possible on the one hand from the south-facing environs, and on the other from the north-facing view of the city. (Text: archdaily.com, more informations and pictures are to be found there)
This is no brand-new architectural news, but I've visited this building recently for the first time. Besides, another good example of presenting architecture with a very nice vintage car, a Citroën SM from 1972 with a Maserati V6 engine. Picture found at jetzt.de, unfortunately without a reference to the photographer. If anybody knows, please write a comment.

Jan 15, 2009

Ferit Kuyas


Ferit Kuyas was born in Istanbul, Turkey. He studied architecture and law in Zurich, Switzerland and graduated 1982 in jurisprudence from the University of Zurich. Since then he became a self-taught photographer. He lives and works in Wädenswil, near Zurich, Switzerland. Ferit’s work has been shown by galleries and museums in Europe and Asia. 1999 he received the Kodak Photobook-Award (Kodak Germany) for the book Industrial Interiors and 2002 he was given the Hasselblad Masters award. He is a member of vfg (vereinigung fotografischer gestalter und gestalterinnen, Switzerland).
via photography-now.net
Photograph: © Ferit Kuyas, »Security Officer« from the series 'City of ambition', Chongqing, China, 2005

Dec 29, 2008

Kaufmann Desert House - a real bargain


Let's face one advantage of the current finance crisis and the falling property values: you are able to afford Richard Neutra's timeless masterpiece of Modernism architecture, the "Kaufmann Desert House", for only 12.975.000 US$, as found on artnet. Published as "Home of the week" in Los Angeles Times.
Photograph: © Julius Shulman, Kaufmann House, Palm Springs, California, 1947

Nov 12, 2008

Designpreis für Freitag Shop Zürich


Der Freitag Shop Zürich - das kleinste Hochhaus der Stadt - erhielt den Goldenen Designpreis der Bundesrepublik Deutschland. Das ist höchst ehrenvoll, denn erstens steht der Bau etwas quer zu den üblicherweise ausgezeichneten «Spitzenleistungen auf dem Gebiet des Produktdesigns (Serienerzeugnisse) sowie des Kommunikationsdesigns». Zweitens wird der Preis auf Nomination vergeben. Und drittens setzte sich der Containerstapel, den Harald Echsle und Annette Spillmann entwarfen, gegen über 1240 vorgeschlagene Projekte durch. Wir gratulieren herzlich!
aus www.hochparterre-schweiz.ch

Nov 11, 2008

Städtebau in Zürich


Die Disziplinierung der Stadt > Moderner Städtebau in Zürich 1900 bis 1940

Um 1930 entstehen in Zürich neue Quartiere von grosser Einheitlichkeit und Ausstrahlung. Doch schon vor dem Ersten Weltkrieg ist das städtebauliche Paradigma der Moderne formuliert: Architekten schicken sich an, das urbane Chaos zu ordnen, die Funktionen zu trennen und der Stadt eine ästhetische Ordnung zu geben. Die Vision von sozialer Gerechtigkeit und Integration legitimiert diesen Anspruch, Ideenquellen lieferten die Städtebauwettbewerbe «Gross-Berlin» (1910) und «Gross-Zürich» (1918).
Das neu erscheinende Buch zeigt auf, mit welchen Instrumenten in der Zwischenkriegszeit wirksame Stadtplanung betrieben wurde. Es verbindet Architekturgeschichte mit einer breiten Darstellung sozial- und wirtschaftsgeschichtlicher Hintergründe. Es ist reich illustriert und spannend geschrieben.
Daniel Kurz

Das Buch erscheint im gta Verlag Zürich.
Gestaltung: Prill & Vieceli (www.prill-vieceli.cc) mit Kathrin Urban
ISBN 978-3-85676-216-2

Nov 8, 2008

form follows funk


a project on materializing music.
http://www.formfollowsfunk.com/

Nov 6, 2008

Eureka Tower Carpark


"In Melbourne I developed a way-finding-system for the Eureka Tower Carpark while working for Emery Studio. The distored letters on the wall can be read perfectly when standing at the right position. This project won several international design awards." Axel Peemöller
http://de-war.de/eurekacarpark.html

 
Blog Top Liste - by TopBlogs.de Photography Art Blogs - BlogCatalog Blog Directory Blogverzeichnis - Blog Verzeichnis bloggerei.de Add to Technorati Favorites